Planning / FIELD GUIDE
Pool Decking and Drainage Guide
Plan the pool surround as a connected system for movement, drainage, levels, material transitions, barriers, furniture, service access, and future repair.
Pool Builders Guide editorial · Updated September 25, 2026 · AI-assisted, source-reviewed planning content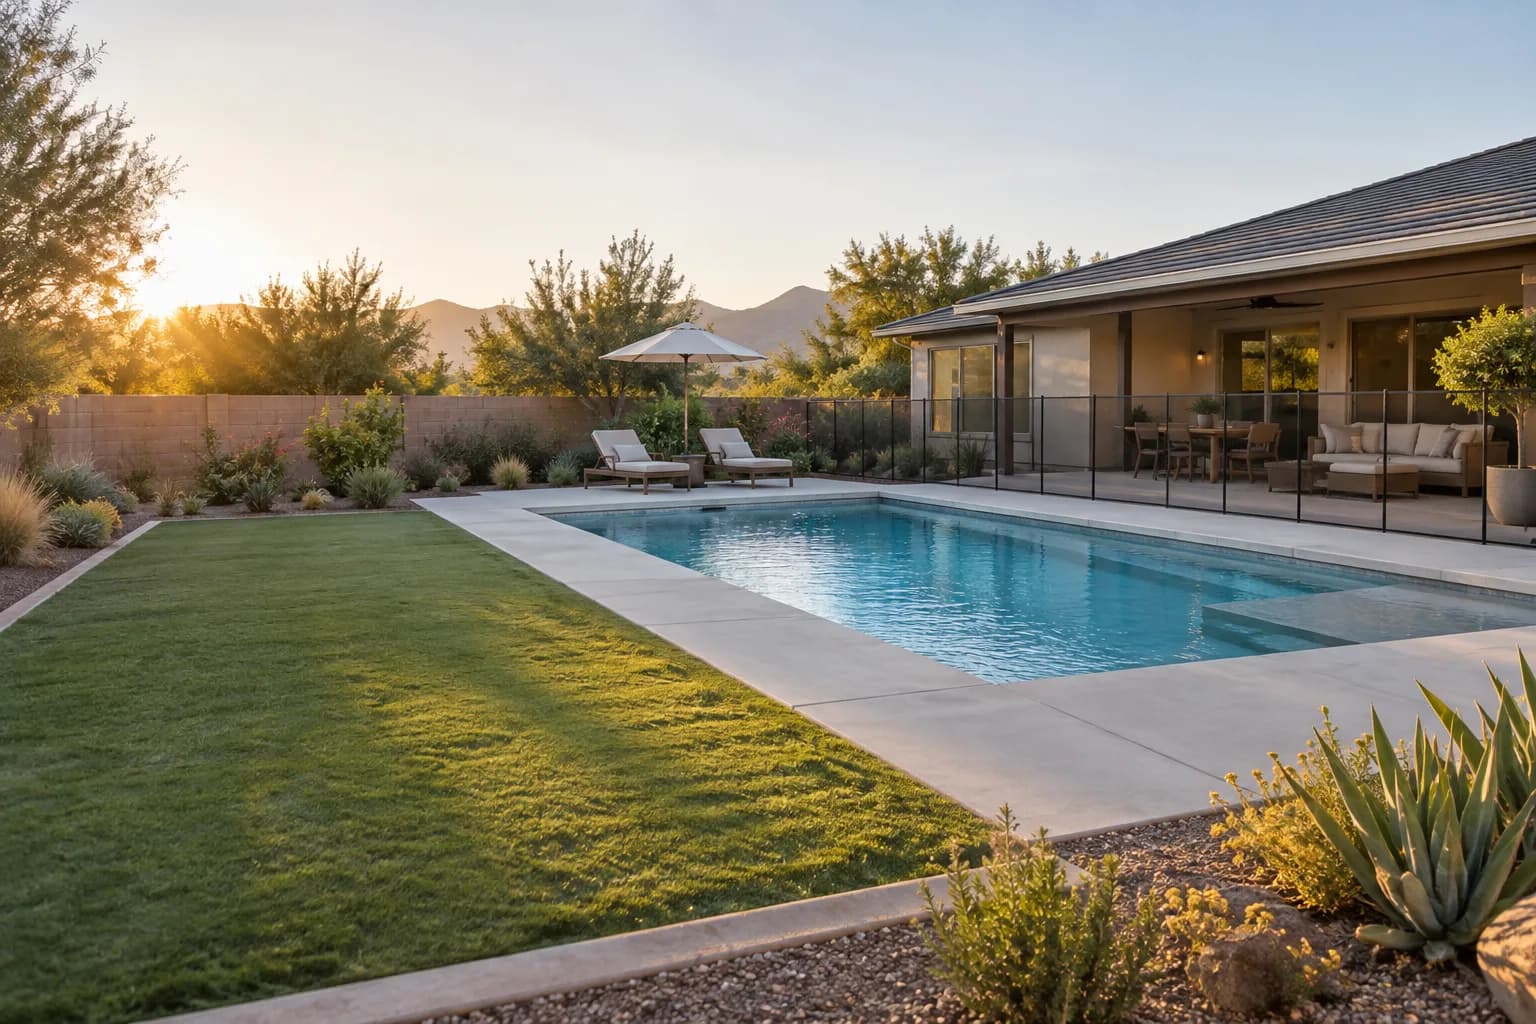
Draw the usable surround
Place walking routes, gates, steps, seating, shade, furniture, storage, equipment access, drains, planting, and supervision positions at realistic sizes. A deck dimension is useful only when it supports how the space will be used.
Map water before choosing finishes
Show existing and proposed grades, roof discharge, irrigation, slopes, collection points, drain routes, retaining conditions, pool overflow, equipment discharge, and the lawful destination for water. Ask who is responsible for the drainage design.
Coordinate every interface
Detail how the surround meets coping, the pool structure or shell, house, doors, steps, walls, fences, drains, service trenches, sleeves, covers, anchors, and landscape edges. Clarify movement joints and trade responsibility in the drawings and scope.
Select materials for the actual setting
Compare slip resistance, heat, glare, drainage, freeze or heat exposure, salt or chemical exposure, cleaning, sealing, color variation, accessibility, repairability, and compatibility with the pool system using current product information.
Protect future access
Keep equipment removable, inspection points reachable, drainage maintainable, and likely repair routes practical. Record base preparation, product names, batch or color information, care instructions, warranties, and spare-material decisions at handover.
TAKE TO THE NEXT MEETING
Five questions to resolve
- Where will surface water go?
- Who designs and owns the drainage scope?
- How do materials meet the pool and house?
- Are walking and service routes usable?
- Can future repairs occur without major demolition?
Primary-source reading
Pool & Hot Tub Alliance: Pool and Spa Standards ↗Pool & Hot Tub Alliance: Thinking About Owning a Pool ↗Primary sources add context. Local authorities, project documents, product instructions, and qualified professionals determine property-specific requirements.
FIVE CLEAR ANSWERS
Pool Decking and Drainage Guide FAQs
Where will surface water go?
Drainage should be planned with the whole property, not added after the pool location is fixed.
Who designs and owns the drainage scope?
Responsibility may cross pool, concrete, landscape, roofing, and civil work, so assign it explicitly.
How do materials meet the pool and house?
Use samples and current technical information under conditions comparable to the proposed installation.
Are walking and service routes usable?
Verify applicable slope, barrier, accessibility, and drainage requirements with the responsible authority and project professionals.
Can future repairs occur without major demolition?
Keep installation and product records because matching a later repair can be difficult.